



Guide · guides

    Solid wall insulation and your EPC: points, cost and risk

    Solid wall insulation is one of the biggest single EPC gains available on a pre-1930s house, but it is also the most expensive and disruptive measure most owners will consider.

    12 min readBy Nabhan Islam Reviewed by Awais Sarwar, MSc Updated 6 Sept 2026
    Solid wall insulation and your EPC: points, cost and risk
    AudiKiaGB NewsBudgens
    The short answer

    Solid wall insulation, fitted internally or externally, typically moves a poorly performing solid-wall property up several EPC bands because RdSAP treats uninsulated solid walls as a major heat loss element. The gain only registers once an assessor has evidence of what was installed, usually an installer certificate or invoice recording the product and thickness. Costs range widely, from a few thousand pounds for a small internal job to well over fifteen thousand for whole-house external insulation, and the right choice depends on wall type, planning constraints and how long the work will take to pay back through lower running costs.

    020 3092 8551

    Typical band movement

    1-3 bands

    on an otherwise unimproved solid-wall house

    External wall insulation cost

    roughly £8,000-£22,000

    whole house, depends on size and finish

    Internal wall insulation cost

    roughly £3,000-£10,000

    whole house, depends on room count

    Evidence needed for the EPC

    installer invoice/certificate

    stating product, thickness and area covered

    Why solid walls matter so much to an EPC

    RdSAP 10 assesses fabric, heating, controls, glazing, lighting and renewables using standardised assumptions rather than a full physics simulation, and wall construction is one of the highest-weighted fabric inputs. A solid wall — typically 9-inch (225mm) brick or stone with no cavity — loses heat roughly twice as fast as an equivalent uninsulated cavity wall, and RdSAP applies a correspondingly poor default U-value unless the assessor has evidence that insulation has been added. This is why so many Victorian and Edwardian terraces in London sit in bands D, E or lower even when everything else about the property has been modernised: the walls themselves are doing most of the damage to the score, and nothing except actual insulation (or evidence of it) changes that entry in the model.

    • Solid brick or stone walls are assumed uninsulated unless evidence says otherwise
    • The wall U-value assumption affects both the energy rating and the environmental impact rating
    • No amount of loft insulation or a new boiler fully compensates for an uninsulated solid wall on a typical Victorian terrace
    • Partial insulation (some elevations only) is recorded partially, not as if the whole house were treated

    Internal wall insulation (IWI)

    Internal wall insulation is fixed to the inside face of external walls, usually as rigid insulated plasterboard laminate or a stud-and-insulation build-up finished with fresh plasterboard and skim. It is generally the cheaper and less bureaucratic option, does not need planning permission in most cases, and does not alter the building's external appearance, which makes it the default choice for listed buildings and conservation areas where external changes are restricted. The trade-offs are real: it reduces internal floor area room by room, disrupts skirting, coving, sockets and radiators that need to be removed and refitted, and requires careful detailing at junctions with floors, internal walls and window reveals to avoid cold bridging and interstitial condensation risk.

    • Cheaper per square metre than external insulation in most cases
    • No planning permission needed in the great majority of cases
    • Preserves external appearance, relevant for listed and conservation-area properties
    • Reduces room dimensions and disrupts fittings, sockets and skirting during the works
    • Needs a vapour control layer and careful junction detailing to avoid condensation risk

    External wall insulation (EWI)

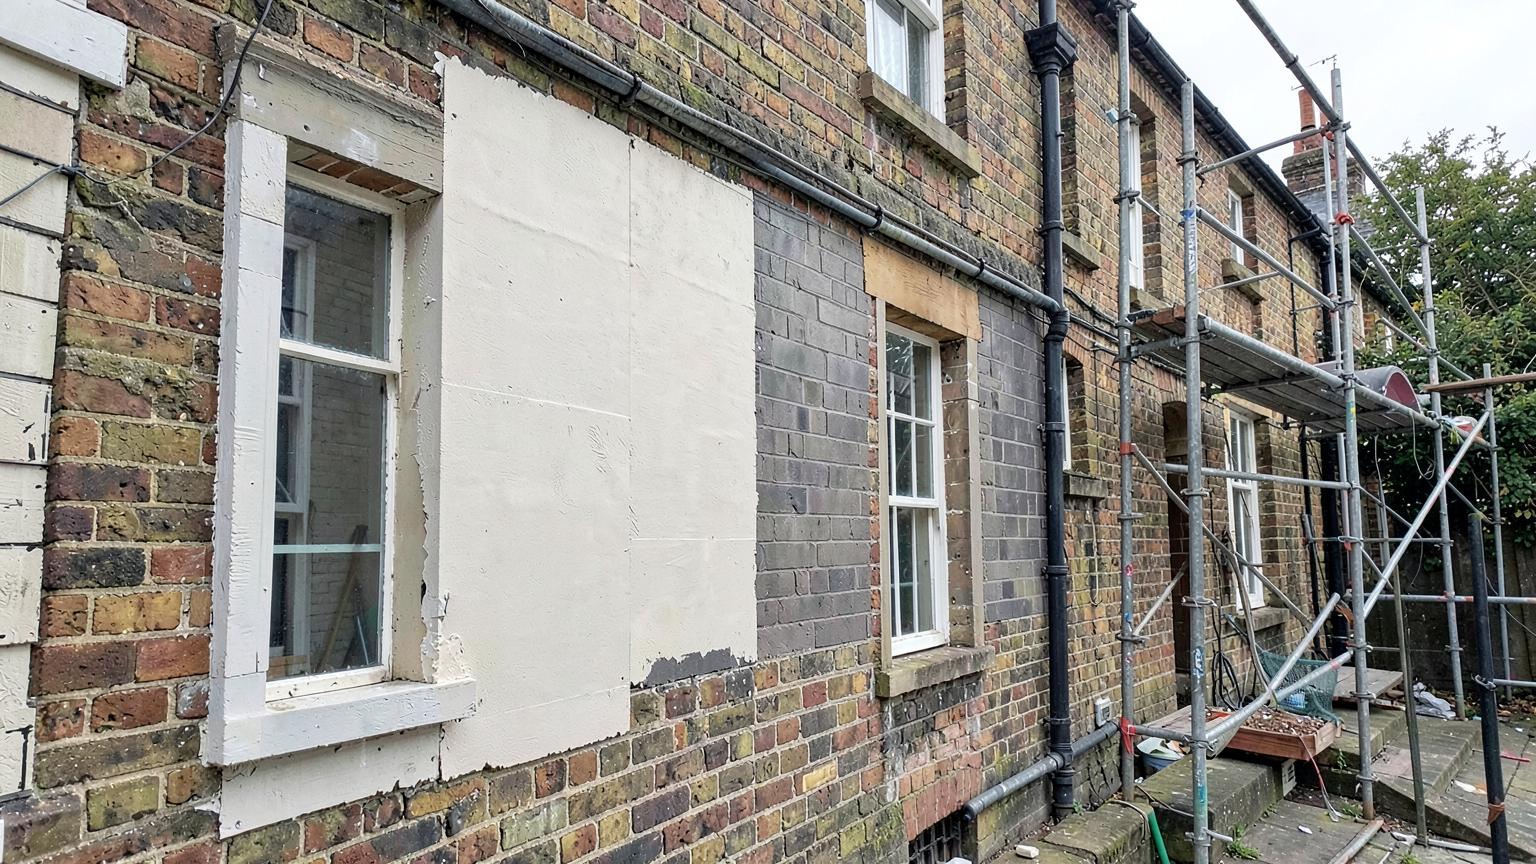
    External wall insulation wraps the outside of the building in an insulation board finished with a render or cladding system, applied without touching the inside of the property at all. It avoids the loss of internal space and disruption to fittings that internal insulation causes, and it can improve weatherproofing and reduce cold bridging at floor junctions and party walls more effectively than internal systems. Against that, it changes the appearance of the building, usually requires planning permission (particularly on the street-facing elevation, in a conservation area, or on a listed building where it may not be permitted at all), and costs more per square metre once scaffolding and render finishes are included.

    Internal vs external wall insulation for EPC purposes
    Internal (IWI)External (EWI)
    Typical costLower per square metreHigher per square metre
    Planning permissionRarely neededUsually needed
    Internal disruptionHigh room by roomMinimal
    Effect on room sizeReduces floor areaNo change
    Suitability for listed buildingsOften the only realistic optionFrequently refused

    The buildings behind this advice

    AudiKiaGB NewsBudgensPepe's Piri PiriCar Giant

    Getting the improvement onto the certificate

    None of this benefits an EPC automatically. When an assessor visits, they record what they can see and what they can evidence; insulation hidden behind plasterboard or render cannot simply be assumed from age or appearance. The most reliable evidence is a dated installer invoice or certificate stating the product used, its thickness or declared thermal performance, and which elevations or rooms were treated, plus photographs taken during installation if the homeowner has them. Where a whole-house system was installed by an accredited installer under a scheme such as ECO, the paperwork issued at completion is usually sufficient on its own.

    • Keep the original installer invoice or completion certificate indefinitely, not just until the guarantee period ends
    • Note which walls or rooms were treated if it was not a whole-house job
    • Photographs taken mid-installation are useful backup evidence if paperwork is incomplete
    • Tell the assessor about the work before the visit so they know to ask for the evidence rather than assume uninsulated walls

    Evidence an assessor can actually use

    • Installer invoice or certificateNames the product, thickness and date
    • Building control sign-offWhere required, confirms the work meets Part L
    • Manufacturer warranty documentationOften states the U-value achieved
    • Dated photographs of the works in progressUseful where formal paperwork has been lost

    Cost and payback in context

    Costs vary enormously by property size, wall condition and finish specification, so any single figure should be treated as an order of magnitude rather than a quote. A small terraced house having internal insulation fitted to two or three rooms might cost a few thousand pounds, while a whole-house external insulation and render scheme on a larger detached property can run well into five figures once scaffolding, render and reinstatement of guttering, downpipes and window surrounds are included. Grant support has existed at various points through schemes such as ECO4 and the Great British Insulation Scheme for eligible households, and it is worth checking current eligibility before assuming the full cost falls on the homeowner.

    Indicative solid wall insulation costs

    PropertyTypical scopePrice from
    Terraced house, IWI, 2-3 roomsRigid insulated laminate to affected rooms£3,000-£6,000
    Terraced house, IWI, whole houseAll external walls internally lined£6,000-£10,000
    Semi-detached, EWI, whole houseInsulation board, mesh, render finish£10,000-£16,000
    Detached, EWI, whole houseLarger elevation area, more scaffolding£15,000-£22,000
    Ranges only — get a site-specific quote before committing.

    Damp, ventilation and the risks worth knowing about

    Solid wall insulation changes how a wall manages moisture, and getting it wrong can cause more problems than it solves. Internal insulation in particular can push the dew point to a position within the wall build-up where interstitial condensation forms, so a vapour control layer and correct detailing at floor joists, party walls and window reveals matter more than the headline thermal performance of the product itself. Ventilation should be reviewed alongside insulation works, since a more airtight, better-insulated house without adequate background ventilation can see increased condensation and mould risk, particularly in bathrooms and kitchens.

    • Have a condensation risk assessment done for internal insulation, not just a thermal calculation
    • Check background ventilation (trickle vents, extract fans) is adequate once the wall build-up changes
    • Address any existing damp before insulating, not after — insulation traps a damp problem rather than fixing it
    • Use a reputable, ideally PAS 2035-compliant installer for retrofit works, especially where multiple measures are combined

    Listed buildings and conservation areas

    Where a property is listed or in a conservation area, wall insulation choices are often constrained before cost even enters the discussion. External insulation is frequently refused on principal elevations because it alters the historic appearance and covers original brick or stone detailing, while internal insulation, though usually permitted, still needs sympathetic handling around historic skirting, cornicing and window reveals. Where solid wall insulation genuinely cannot be installed for these reasons, that constraint is relevant context when discussing improvement options, though it does not change what RdSAP records for the wall itself, and does not by itself generate an EPC exemption.

    When it is and is not worth doing purely for the EPC

    Solid wall insulation is one of the highest-impact single measures available on a pre-1930s property, but it is rarely worth undertaking purely to move an EPC band if the household has no other reason to insulate — the cost is simply too high relative to typical EPC-driven gains such as mortgage terms or marketing. It becomes clearly worthwhile where the household would benefit from lower heating bills and improved comfort regardless of the certificate, where a landlord needs to reach EPC C for MEES compliance and cheaper measures have already been exhausted, or where the work coincides with other planned renovation such as re-rendering or a loft conversion that would make the additional cost marginal.

    Considering wall insulation before your next EPC?

    Book your assessment with Team EPC and we will tell you exactly what evidence to gather so the improvement is actually reflected on the certificate.

    Written by

    Nabhan Islam

    Head of Marketing & Commercial Lead

    Reviewed by

    Awais Sarwar, MSc

    Accredited Energy Assessor — Accredited domestic and commercial energy assessor, listed on the EPC Register

    12 min readLast reviewed 6 September 2026Facts verified 6 September 2026 Checked quarterly

    Sources

    1. The Energy Performance of Buildings (England and Wales) Regulations 2012 legislation.gov.uk
    2. Find an energy certificate GOV.UK
    3. Energy Saving Trust — home energy advice Energy Saving Trust
    4. SAP and RdSAP — Standard Assessment Procedure documentation BRE Group

    Was this page helpful?

    Frequently asked questions

    Call
    Last word

    Ready when you are.

    Quote in 60 seconds. Assessor on site this week. Compliant report in your inbox within 24 hours. That's the whole process.

    020 3092 8551
    Transparent pricing No obligation 1,000+ assessments 100% compliance guarantee
    Awais Sarwar
    — Awais Sarwar, MSc
    MD · 4.9 Google
    4.9 rated
    ·100+ reviews·
    Direct provider
    Call