
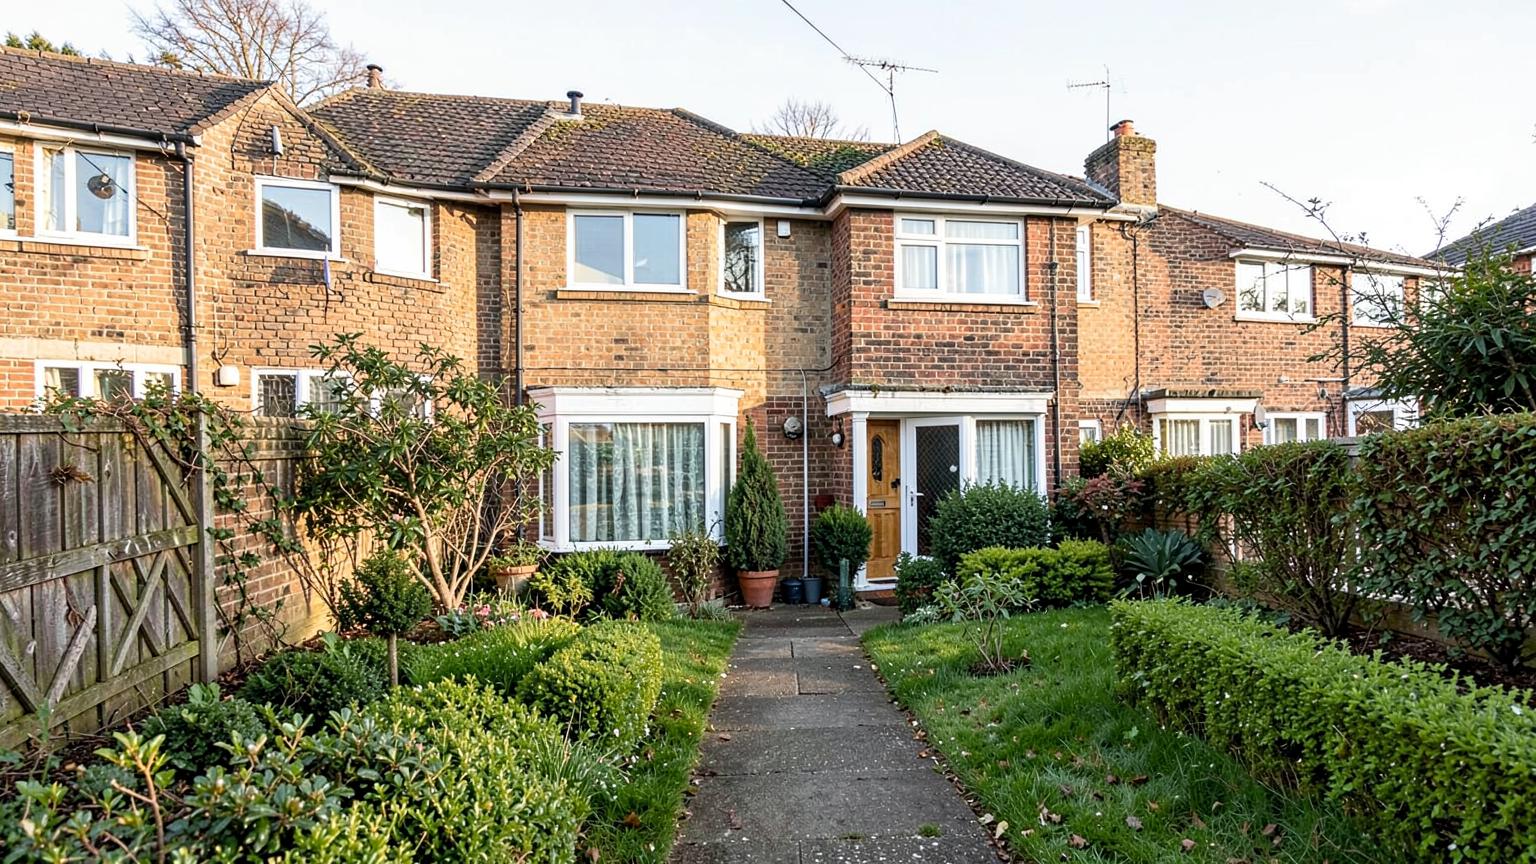




Why houses need particular care in an EPC survey
A house is rarely a single simple box: most have an extension, a loft conversion, a mix of original and replacement windows, or a heating system that has been extended room by room over the years rather than designed from scratch. Getting an accurate rating means the assessor has to record each part of the building on its own terms — the age and construction of the original structure, any extension built to different standards, and how the heating and hot water systems actually serve each part of the house. A rushed survey that treats a house as uniform when it isn't is one of the most common causes of an EPC that later needs correcting.
The legal position for houses being sold or let
The requirement is the same as for any domestic property: under the Energy Performance of Buildings (England and Wales) Regulations 2012, a valid EPC must exist before a house is marketed for sale or let, and it must be provided free of charge to a prospective buyer or tenant. For rented houses, the Minimum Energy Efficiency Standard requires an EPC rating of E or above before the property can lawfully be let, unless a valid exemption is registered — the government has proposed raising this to EPC C for new tenancies from 2030, though that change is not yet settled law.
What we record on a house survey
Because houses have more surface area and more distinct sections than a typical flat, the survey tends to take a little longer and covers a wider range of detail.
- Original structure and any extensions, recorded separately
- Loft insulation depth and any loft conversion
- Wall construction — solid, cavity, or a mix across extensions
- Windows and doors, including replacement double glazing
- Heating system, zoning, and controls across the whole house
- Any conservatory, garage conversion or outbuilding in use
What affects the price for a house
Bedrooms and floor count are the biggest factors, followed by whether the house has been extended or converted since it was built, since each addition needs its own construction details recorded. A modest two-bedroom terrace is quicker to survey than a five-bedroom detached house with a loft conversion and a rear extension, and we price accordingly rather than charging a single flat fee across every house type. Distance from our Wembley base within our roughly 50-mile coverage also has a small effect on price for more remote postcodes.
Timescales for house EPCs
Most houses can be booked in within a day or two, with same-day options where a sale or letting deadline is close. The survey itself usually takes between thirty and sixty minutes depending on size, and larger or more complex houses with several extensions can take longer. The certificate is normally lodged and emailed within 24 hours of the visit.
Common findings in house EPCs
Solid-wall Victorian and Edwardian terraces without cavity insulation are consistently among the lower-scoring house types, since there is no straightforward cavity to fill and internal or external wall insulation is a bigger undertaking. Loft insulation below the modern recommended depth of around 270mm is extremely common even in otherwise well-maintained houses, and it is one of the cheapest improvements available. Extensions built with different, sometimes better, insulation standards than the original house can pull the overall rating in either direction, which is why recording them separately matters.
How to prepare for a house EPC survey
Clear access to the loft hatch and any loft conversion, the boiler and any secondary heating, and let us know about any extensions or conversions and roughly when they were built, since that affects how they are modelled. If you have building control certificates, FENSA certificates for replacement windows, or insulation installation certificates, having them ready can support a more accurate — and sometimes better — rating.
How we work
One of our qualified, registered domestic energy assessors visits in person, surveys the whole house floor by floor, and models the result using approved RdSAP software before lodging it on the national EPC Register. You receive a clear PDF certificate together with a recommendations report setting out the improvements most likely to raise the rating, ranked by the difference they make.