




What RdSAP actually is, and why it is not full SAP
RdSAP was developed because a full, first-principles energy model of every existing home in the country would need intrusive surveys and construction records that most owners simply do not have. Instead, RdSAP works from a smaller set of measurable inputs — room dimensions, window area, heating controls, visible insulation — and fills the remaining gaps with standardised default values drawn from the age and type of the building. Full SAP, by contrast, is used where a complete specification exists, which is why it is the methodology for new dwellings rather than existing ones. The trade-off is speed and consistency: RdSAP assessments can be completed in under an hour on most properties, and every assessor working from the same inputs reaches broadly the same output.
- RdSAP relies on a Reduced Data set collected on site rather than full construction drawings.
- Age bands (for example, 1950–1966, 1983–1990) drive default assumptions about wall and floor construction.
- Full SAP is reserved for new dwellings where design specifications are known in detail.
- RdSAP is periodically updated — the current version is RdSAP 10 — to reflect new technologies such as heat pumps and improved data on modern insulation products.
What an assessor measures on site
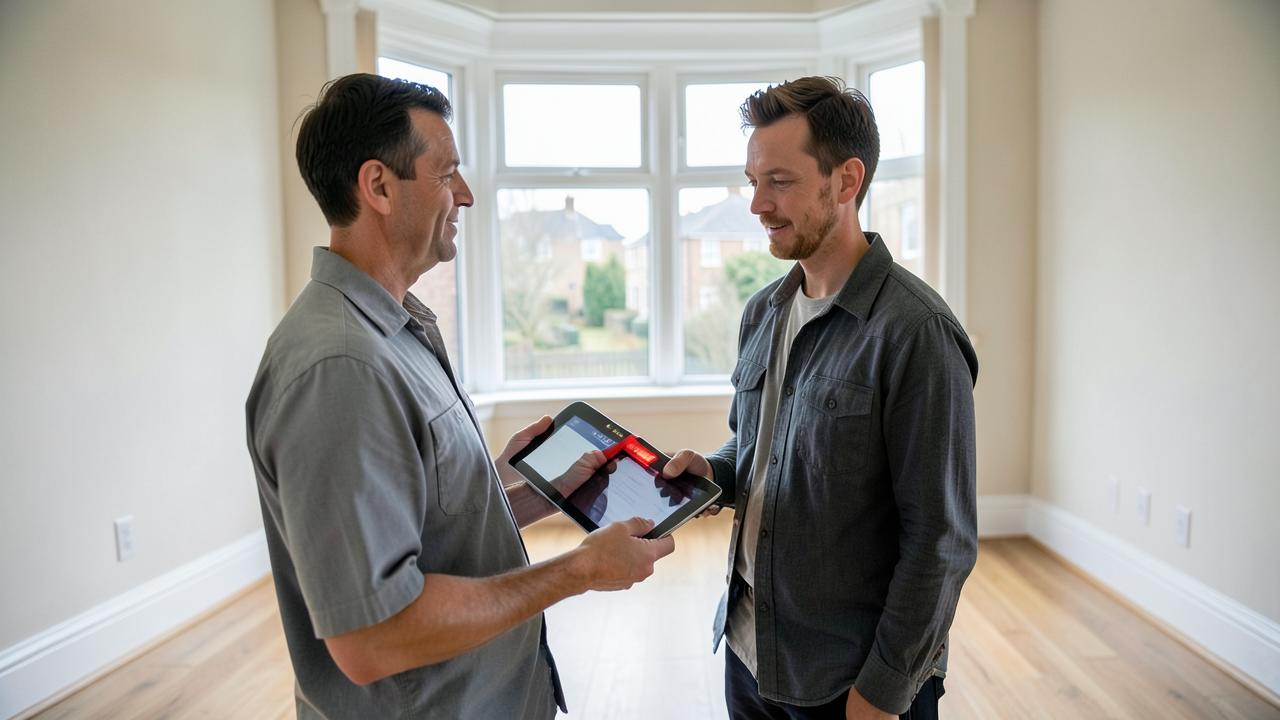
The site visit is where the reduced data set is actually gathered, and it is more thorough than most homeowners expect. An assessor works room by room, recording dimensions, wall and floor construction, glazing type and count, and every heating and hot water component, then photographs the evidence for each. This is also the point at which you can hand over documentation that changes the default assumption the software would otherwise apply.
- Room-by-room dimensions to calculate total floor area and heat loss perimeter.
- Wall construction type — cavity, solid, timber frame — checked visually and against age-band defaults.
- Glazing type and count, including secondary glazing and door glazing.
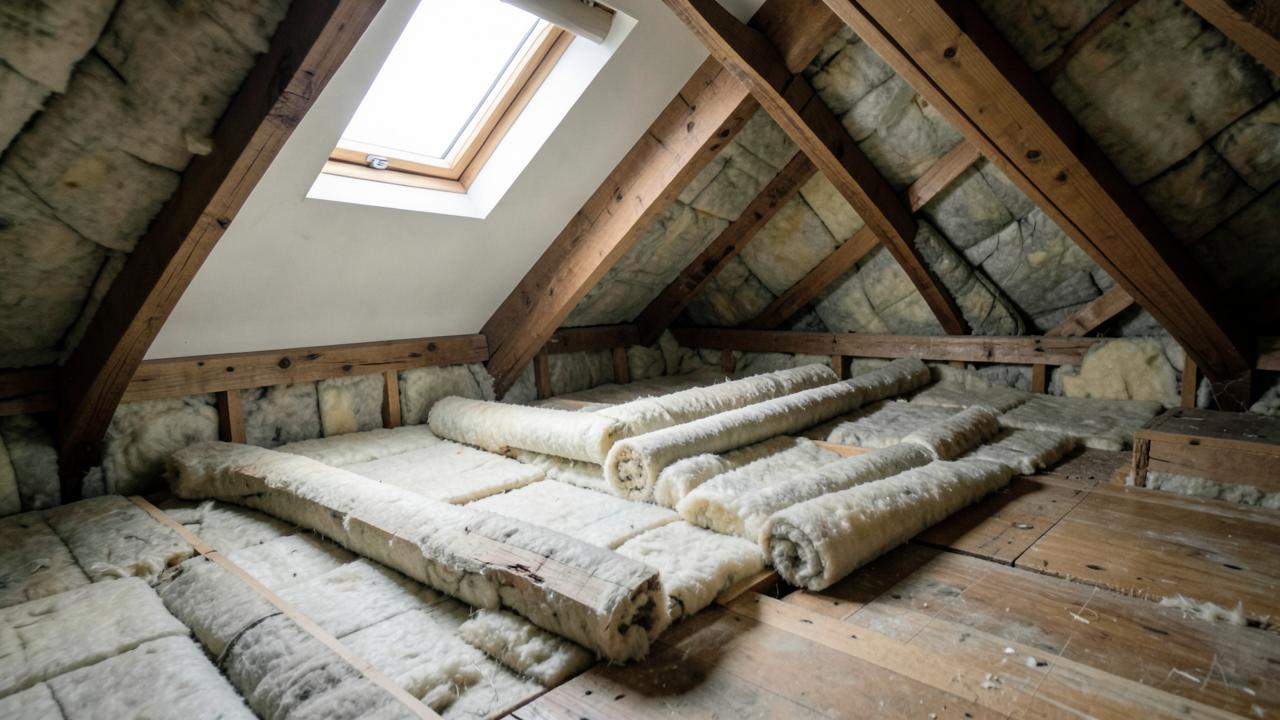
- Loft and roof insulation depth, measured directly where the loft hatch is accessible.
- Heating system make, model and controls, and hot water cylinder insulation where fitted.
- Any low-energy lighting, renewable technology or secondary heating present.
Evidence worth having ready before your assessment
- FENSA or CERTASS certificates for replacement windowsConfirms glazing installation date and standard
- Cavity wall or loft insulation installation invoicesOverrides an age-band default with confirmed depth or type
- Boiler installation certificate or Gas Safe recordConfirms efficiency rating rather than an estimated one
- Planning or building control documents for extensionsClarifies construction date and type for newer parts of the home
- Solar PV or heat pump commissioning documentsEnsures renewable generation is correctly credited