
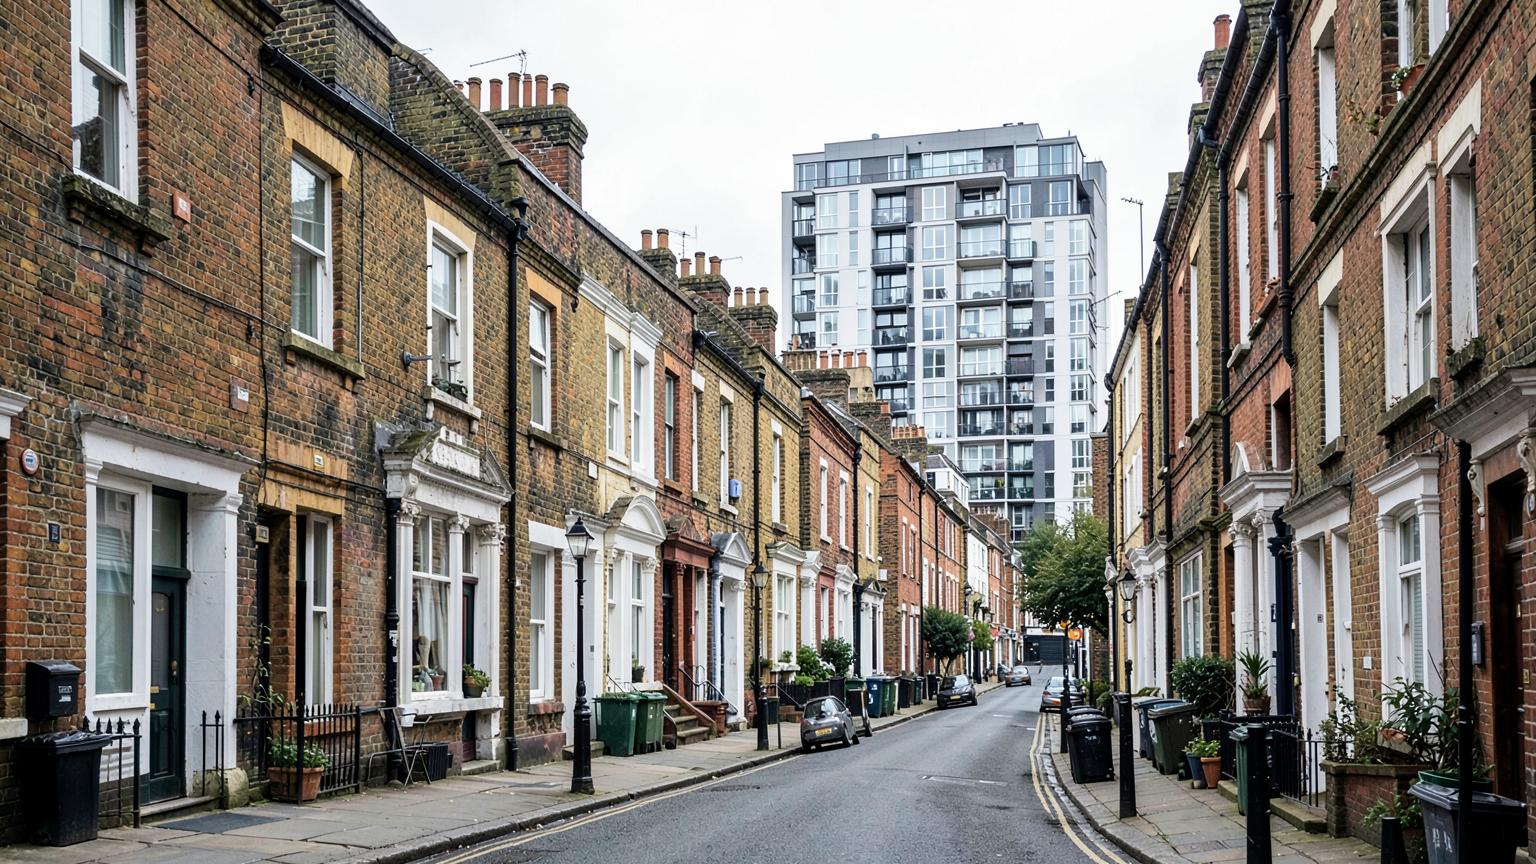




Housing stock in Hammersmith & Fulham
Fulham and Parsons Green are dominated by mansion blocks and Victorian terraces converted into flats, typically solid-walled with single glazing and older gas boilers, many above ground-floor shops, cafés and restaurants along the Fulham Road and New King's Road. Hammersmith and Shepherd's Bush combine similar Victorian conversion stock with larger post-war and more recent mixed-use developments, including White City's substantial regeneration around the former BBC site, which has added tall new residential towers achieving band B or C. West Kensington and Baron's Court retain a number of large HMOs in converted period houses close to the universities and hospitals, generally solid-walled. Older estate blocks around Wormholt and White City rely on electric or communal heating.
Landlord rules and licensing in Hammersmith & Fulham
Rented homes in Hammersmith & Fulham must meet the MEES minimum of band E, and the proposed rise to band C for new tenancies by 2030 will be a real challenge for the borough's solid-walled mansion blocks and terraces. An EPC is required for HMO licence applications, and Hammersmith & Fulham has operated additional licensing for HMOs in parts of the borough, particularly near the universities and hospitals, so it is worth checking the current scheme boundary and conditions with the council directly before an application, as these are periodically reviewed and renewed.
What we commonly find here
- Solid-walled mansion blocks and terraces in Fulham with single glazing and older boilers
- White City new-build towers achieving band B or C under SAP
- HMOs in West Kensington and Baron's Court with inconsistent heating controls between rooms
- Older non-condensing boilers in period conversions along the Fulham Road
- Communal or electric heating in estate blocks around Wormholt and White City
- Rear closet-wing extensions in period conversions without matching insulation
Working in Hammersmith & Fulham
Fulham, Hammersmith and Shepherd's Bush all sit within ULEZ, and on-street parking is controlled throughout the day near the main high streets, so we generally allow for pay-and-display or a nearby car park. Travel is priced from our Wembley base by actual driving distance, with the central London access charge applying where relevant. A domestic EPC visit is typically 20-45 minutes, and White City's newer blocks are managed by professional on-site teams with detailed building information available on request. Certificates are lodged on the EPC Register the same or next working day.
Fulham and Parsons Green's terraced conversions
Fulham's residential streets around Parsons Green and Eel Brook Common are dominated by Victorian terraces converted into upper and lower maisonettes or two to three self-contained flats, a conversion pattern that predates any of today's building regulations on insulation. The recurring RdSAP finding is the lower ground-floor flat, which typically has solid walls, a suspended timber floor with no underfloor insulation, and its own independent gas boiler installed at conversion, and where a side-return kitchen extension has been added we record its construction and glazing separately from the original fabric. We treat lower-ground flats as a distinct assessment within these buildings rather than folding them into a generic whole-house survey.
- Solid walls and uninsulated suspended timber floors in lower-ground flats
- Side-return extensions assessed separately for construction and glazing
White City and Shepherd's Bush's high-rise renewal
The regeneration around White City and Shepherd's Bush has introduced a run of new residential towers alongside the retained post-war estate blocks of the Old Oak and White City estates, giving assessors a genuine contrast between SAP new-build calculations and older RdSAP surveys of estate stock refurbished piecemeal over decades. Newer towers here are typically well insulated with efficient heating and mechanical ventilation, so the EPC largely confirms the design intent, while the older estate blocks need a closer look at storage heaters, window replacement history and loft or flat-roof insulation depth, since these often fall well short of what a modern retrofit would achieve.
Hammersmith's riverside mansion blocks and mixed-use parades
Hammersmith's stretch along the river and the Broadway itself combine Victorian and Edwardian mansion blocks with mixed commercial-residential parades along King Street and the Fulham Palace Road, where flats sit above shops, restaurants and takeaways. A flat above a commercial unit is assessed as a domestic EPC in its own right regardless of what is happening below, while the shop or restaurant itself needs a separate commercial EPC if it is being sold or let, and we make clear at booking which certificate applies to which unit. Riverside mansion blocks generally have solid walls and a single communal boiler room built for a different era, and recording that system's current efficiency accurately is usually the core of the domestic assessment.
- Domestic and commercial EPCs scoped separately for mixed-use parades
- Communal boiler efficiency recorded accurately in riverside mansion blocks
What an EPC costs in Hammersmith & Fulham
Indicative EPC prices in Hammersmith & Fulham
| Property | Typical scope | Price from |
|---|---|---|
| Lower-ground flat, Victorian terrace, Fulham | Domestic EPC, solid wall and floor construction review | from £45 |
| New-build flat, White City | SAP calculation and EPC, new-build residential | from £75 |
| Post-war estate flat, Old Oak or White City | Domestic EPC, storage heating and insulation review | from £50 |
| Flat above shop or restaurant, King Street or Fulham Palace Road | Domestic EPC for the flat only | from £45 |
| Shop or restaurant unit, King Street or Fulham Palace Road | Commercial EPC | from £150 |
When you need an EPC in Hammersmith & Fulham
A valid Energy Performance Certificate is required before a home in Hammersmith & Fulham is marketed for sale or let, and it lasts ten years. Under the Minimum Energy Efficiency Standard a rented home must reach at least band E, and the government has proposed raising that to band C for rented homes by 2030, so a current certificate is also the starting point for planning upgrades. New builds and material conversions need SAP calculations at design stage and an on-completion EPC, and commercial premises need a non-domestic certificate produced on the same basis.