



Guide · guides

    SAP calculations for new builds: design stage to as-built EPC

    New builds are assessed under full SAP, not RdSAP, and the process runs in two distinct stages long before anyone moves in. Here is how design-stage and as-built calculations fit together.

    12 min readBy Nabhan Islam Reviewed by Awais Sarwar, MSc Updated 6 Sept 2026
    SAP calculations for new builds: design stage to as-built EPC
    AudiKiaGB NewsBudgens
    The short answer

    New dwellings are assessed using full SAP rather than RdSAP, because a complete specification of the building's fabric, services and orientation exists from the design stage onward. The process typically runs in two parts: a design-stage SAP calculation carried out early to demonstrate the scheme can meet Part L of the Building Regulations, and an as-built SAP calculation completed once the dwelling is finished, reflecting whatever was actually installed rather than what was specified. The as-built calculation produces the EPC that is legally required before the home is marketed, sold or occupied, and it must be lodged on the EPC Register.

    020 3092 8551

    Methodology used

    Full SAP

    Not RdSAP, which is for existing dwellings

    Stages

    Design stage and as-built

    Two distinct calculations, one project

    Regulatory driver

    Part L compliance

    Building Regulations, conservation of fuel and power

    Required before

    Marketing, sale or occupation

    As-built EPC must be in place

    Why new builds are assessed differently to existing homes

    Full SAP requires detailed information about every element of the dwelling's fabric and services: wall, roof and floor U-values, glazing specifications, air permeability, heating and hot water system efficiencies, ventilation strategy and any renewable technology. For an existing home this level of detail is rarely available without invasive investigation, which is why RdSAP substitutes standardised assumptions. A new build, by contrast, is designed against exactly this level of specification from the outset, so full SAP can be applied directly against the actual design rather than an approximation of it.

    • Full SAP models the building from its actual specification rather than age-band defaults.
    • Orientation, thermal bridging details and air permeability testing all feed directly into the calculation.
    • The same methodology underpins both Part L compliance checking and the eventual EPC.
    • Developers and self-builders both go through the same two-stage process regardless of scheme size.

    Design-stage SAP: proving the scheme can comply

    Design-stage SAP is produced once drawings and a proposed specification exist, typically before or during the building control application, and is used to demonstrate the dwelling as designed will meet the relevant Part L target for carbon emissions and fabric performance. It is a predictive calculation based on what is specified, not what has yet been built, and it is common for the specification to be adjusted at this stage if the initial figures fall short — swapping to a more efficient boiler, improving glazing U-values, or increasing insulation thickness.

    • Uses the proposed specification: U-values, glazing, heating system, ventilation strategy.
    • Checked against the applicable Part L target emission rate and fabric energy efficiency standard.
    • Often submitted alongside, or shortly after, the building control application.
    • Frequently prompts specification changes where the initial design does not comply.

    SAP calculation timeline on a typical new-build project

    1. Design stagePre-construction

      SAP calculated from drawings and proposed specification to check Part L compliance before or during building control submission.

    2. Specification changesPre-construction

      Where design-stage figures fall short, the specification is revised — improved glazing, insulation or heating efficiency — and recalculated.

    3. ConstructionMonths, project-dependent

      The dwelling is built; site teams should build to the specification the SAP calculation relied on, since substitutions affect the eventual result.

    4. Air permeability testingNear completion

      On-site testing measures actual air leakage, which feeds directly into the as-built calculation rather than relying on the design assumption.

    5. As-built SAP and EPCAt or near completion

      Final calculation reflects what was actually installed, generating the EPC required before marketing or occupation.


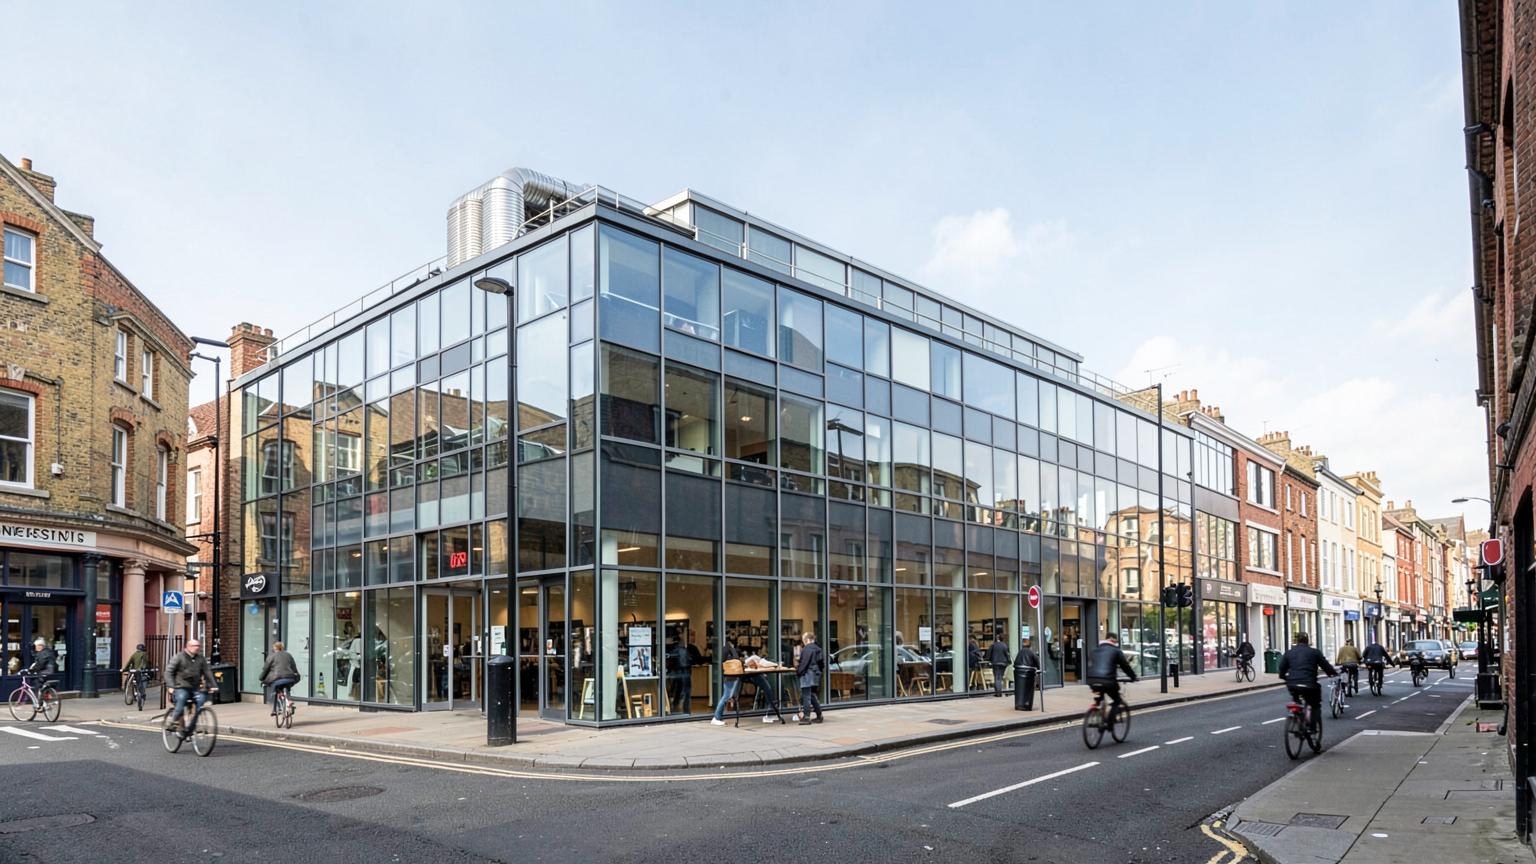
    The buildings behind this advice

    AudiKiaGB NewsBudgensPepe's Piri PiriCar Giant

    As-built SAP: what actually gets measured

    The as-built calculation is carried out once the dwelling is complete, or sufficiently close to completion that the final specification is confirmed, and it should reflect reality rather than intention. This is where discrepancies with the design-stage figures typically surface: a specified heat pump might be swapped for a different unit during procurement, window suppliers might change, or an air permeability test result might come back less favourable than the design assumption. Each of these changes must be captured in the as-built model.

    • Actual make and model of the installed heating and hot water system, not the originally specified unit.
    • Confirmed glazing specification and U-values as installed, verified against manufacturer data.
    • Measured air permeability test result rather than the design-stage assumed figure.
    • Any changes to insulation thickness, thermal bridging details or ventilation strategy made during construction.
    • Renewable technology as commissioned, including solar PV panel count and orientation.

    Common reasons as-built results differ from design stage

    It is normal for the as-built figure to move from the design-stage prediction, sometimes favourably and sometimes not, and neither outcome is unusual on a live construction project. What matters is that the as-built calculation is based on accurate, evidenced information about what was actually installed, since this is the figure that appears on the EPC a buyer or tenant will see.

    • Substituted products during procurement due to supply issues or cost, changing specified efficiencies.
    • Air permeability test results that differ from the design-stage assumption, sometimes significantly.
    • Value engineering changes made during construction to manage budget.
    • Site-level workmanship variances affecting insulation continuity and thermal bridging.
    Design-stage vs as-built SAP
    Design-stage SAPAs-built SAP
    PurposeDemonstrate Part L compliance before/during constructionProduce the EPC and confirm final compliance
    Data sourceProposed drawings and specificationActual installed materials and systems
    Air permeabilityDesign assumptionMeasured test result
    TimingPre-construction or early buildAt or near practical completion
    Legal effectBuilding control evidenceGenerates the certificate required to market/occupy

    Who commissions each stage and what they need

    Design-stage SAP is usually commissioned by the developer, architect or their energy consultant as part of the building control process, and needs full drawings, a specification schedule and details of the proposed heating and ventilation strategy. As-built SAP needs the same categories of information but confirmed as constructed, plus the air permeability test certificate, commissioning documents for heating and renewable systems, and photographic evidence of insulation before it is covered up.

    • Full architectural drawings including elevations and floor plans with dimensions.
    • Specification schedule covering walls, roof, floor, glazing and doors.
    • Heating, hot water and ventilation system specifications and, later, commissioning data.
    • Air permeability test certificate for the as-built stage.
    • Photographic evidence of insulation installation, ideally taken before it is enclosed by subsequent trades.

    Lodging the as-built EPC on completion

    Once the as-built SAP calculation is finalised, the resulting EPC must be lodged on the national EPC Register before the dwelling is marketed, sold or let, and building control will typically expect to see evidence of this before signing off completion on many schemes. For developers building multiple plots, this means each individual dwelling needs its own as-built calculation and lodgement, since layouts, orientations and finishing specifications frequently vary plot to plot even on a single development.

    • Each dwelling, including each plot on a multi-unit development, needs its own individual as-built EPC.
    • The certificate must be lodged on the EPC Register before marketing, sale or occupation.
    • Building control completion certificates on many schemes are linked to evidence of EPC lodgement.
    • Certificates are valid for ten years from the date of lodgement, the same as any other domestic EPC.

    Design-stage and as-built SAP calculations for your development

    We handle both stages for individual self-builds and multi-plot developments, with as-built EPCs lodged the same or next working day.

    Written by

    Nabhan Islam

    Head of Marketing & Commercial Lead

    Reviewed by

    Awais Sarwar, MSc

    Accredited Energy Assessor — Accredited domestic and commercial energy assessor, listed on the EPC Register

    12 min readLast reviewed 6 September 2026Facts verified 6 September 2026 Checked quarterly

    Sources

    1. The Energy Performance of Buildings (England and Wales) Regulations 2012 legislation.gov.uk
    2. Find an energy certificate GOV.UK
    3. Approved Document L: conservation of fuel and power GOV.UK
    4. SAP and RdSAP — Standard Assessment Procedure documentation BRE Group

    Was this page helpful?

    Frequently asked questions

    Call
    Last word

    Ready when you are.

    Quote in 60 seconds. Assessor on site this week. Compliant report in your inbox within 24 hours. That's the whole process.

    020 3092 8551
    Transparent pricing No obligation 1,000+ assessments 100% compliance guarantee
    Awais Sarwar
    — Awais Sarwar, MSc
    MD · 4.9 Google
    4.9 rated
    ·100+ reviews·
    Direct provider
    Call