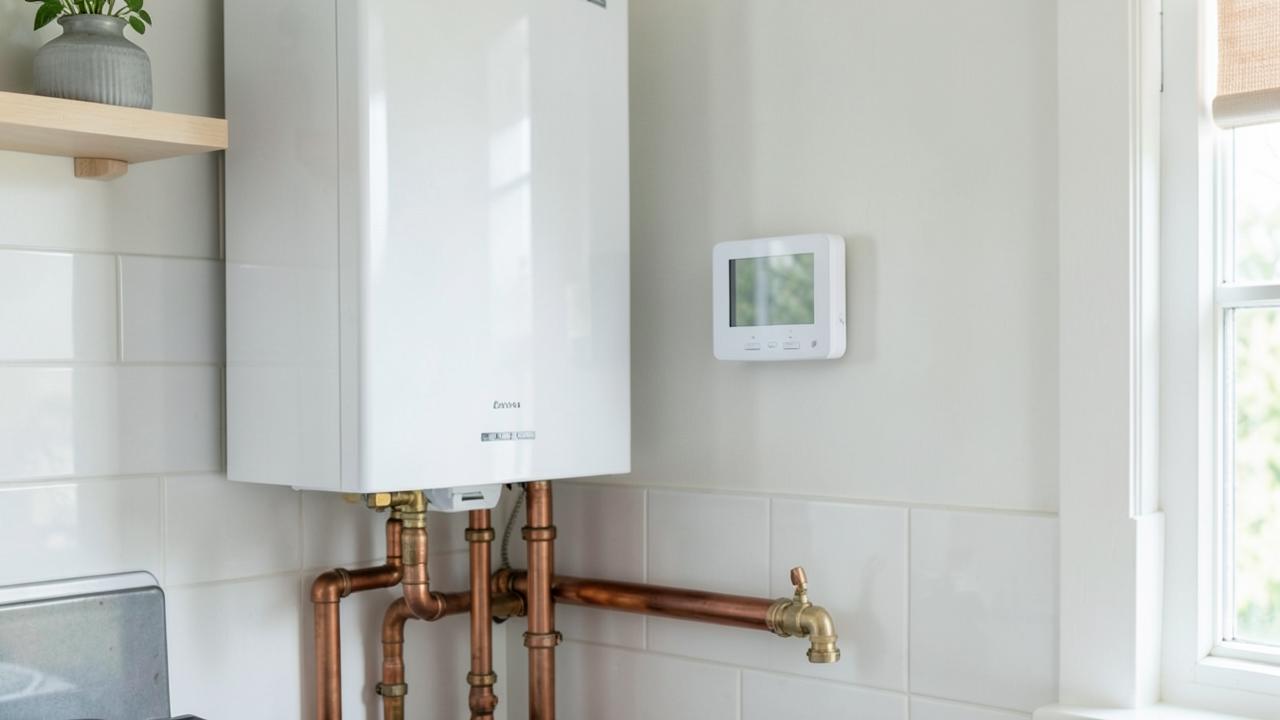
EPCs for flats: communal heating, block data and access
A flat's EPC depends on more than what happens inside the front door. Shared heating systems, communal areas and access to plant rooms all shape the result.
Flats on a communal or district heating system are assessed using information about the shared plant — boiler type, efficiency, insulation of distribution pipework and any heat interface unit — alongside data specific to the individual flat, such as its fabric, glazing and floor position. An assessor typically needs details of the communal system from the managing agent or freeholder, since this is rarely visible or obtainable from within the flat alone. Where communal system information cannot be obtained, RdSAP applies default assumptions that are often less favourable than the system's actual performance, so gathering this evidence in advance materially affects the result.
Communal boiler/CHP efficiency, distribution losses
Risk without communal data
Default assumptions applied
often less favourable than reality
What is individual to the flat and what is shared
An EPC for a flat combines data that is specific to that dwelling — its floor area, glazing, exposed walls, floor position within the block, and any individual heating or controls — with data about systems the flat shares with other dwellings, principally communal or district heating. A ground-floor flat under an unheated stairwell and a top-floor flat under an uninsulated roof void face different heat loss profiles even in an identical block, which is why two flats of the same layout in the same building can receive different ratings. Communal heating, where fitted, means the boiler or energy centre serving the whole block sits outside the individual flat entirely, so its efficiency has to be established from block-level information rather than anything observable during a visit to one flat.
Individual to the flat: fabric, glazing, floor position, exposed surfaces, in-flat controls
Shared with the block: communal boiler or CHP efficiency, distribution pipework insulation, standing losses
Position within the block affects assumed heat loss through party walls, floors and ceilings
Two identical flats in different positions in the same block can receive different ratings
How communal heating is actually modelled
Where a block uses a communal or district heating system, RdSAP needs to know the type and efficiency of the central plant (a gas boiler, biomass boiler, combined heat and power unit, or an energy centre supplying multiple blocks), whether distribution pipework running through communal risers and corridors is insulated, and how heat is delivered into the individual flat — commonly through a heat interface unit that transfers heat from the communal circuit into the flat's own radiators and hot water. Efficiency losses in the distribution network between the energy centre and the flat are a genuine and sometimes significant factor, since heat lost from poorly insulated communal pipework before it ever reaches a flat's radiators is heat the household still effectively pays for through service charges.
Central plant type and rated efficiency (gas boiler, biomass, CHP, energy centre)
Insulation standard of communal distribution pipework
Heat interface unit specification and metering arrangement
Whether the system serves one block or multiple buildings from a shared energy centre
The buildings behind this advice
Getting communal plant information from a managing agent
In practice, the single biggest determinant of whether a flat's communal heating is modelled accurately is whether the assessor can obtain proper documentation from the managing agent or freeholder before or at the time of the visit, since this information is almost never available from within the flat itself. A managing agent holding a service and maintenance contract for the communal plant should be able to supply the boiler or CHP manufacturer and model, the date of installation or last major service, and ideally a copy of any commissioning or SAP assessment carried out for the block when it was built or upgraded. Leaseholders and landlords should request this information proactively rather than waiting for the assessor to chase it on the day, since delays here are one of the most common causes of a longer-than-expected turnaround for flats in larger developments.
Communal heating evidence to request from the managing agent
Central plant make, model and rated efficiencyBoiler, CHP unit or energy centre specification
Distribution pipework insulation standardConfirms whether communal losses are minimised
Heat interface unit specificationFor flats connected to a communal circuit
Any existing block-level SAP or EPC assessmentFrom construction or a recent refurbishment
What happens if communal data cannot be obtained
Where communal system information genuinely cannot be obtained despite reasonable effort, RdSAP applies default assumptions for the system type, and these defaults are frequently less favourable than the system's actual measured or designed performance, particularly for well-specified modern energy centres. This means a flat on a genuinely efficient, well-insulated communal system can receive a lower rating than it deserves purely because the paperwork was not available at the time of assessment, which is a real financial consequence for a landlord trying to meet MEES or a leaseholder trying to sell. It is worth treating communal plant evidence as seriously as any other improvement evidence, gathering it once for the block and keeping it on file for every future EPC in that building rather than starting from scratch for each flat.
Access needed for a flat assessment
Beyond the flat itself, an assessor may need access to shared parts of the building relevant to the assessment, such as a communal riser cupboard housing the heat interface unit's connection point, a shared loft space above a top-floor flat, or the block's plant room where system labels and commissioning plates can confirm specification. Arranging this access in advance, through the managing agent or a building concierge where relevant, avoids a wasted visit or an assessment that has to rely on assumptions because a locked door prevented direct observation.
Confirm whether a plant room or riser cupboard needs to be unlocked for the visit
Check whether a managing agent or concierge needs advance notice to grant access
For top-floor flats, confirm whether loft or roof void access is relevant and available
Provide any known communal system documentation to the assessor ahead of the appointment, not on the day
New-build blocks and SAP vs RdSAP
Newly built blocks of flats are assessed for building control purposes using full SAP calculations carried out by the developer's energy assessor at design and as-built stage, producing the EPC that accompanies the flat at first sale. This SAP-based EPC is generally more precise about the communal system than a later RdSAP assessment of an individual resale flat would be, because the original assessor had access to full design specifications for the whole block. When a flat in that block is resold or re-let years later, the new EPC is usually carried out under RdSAP rather than repeating a full SAP calculation, so the same communal system may be modelled slightly differently on paper even though nothing about the plant has physically changed.
Practical steps for landlords and managing agents
Landlords with multiple flats in the same block, and managing agents responsible for several units, are in the best position to solve this problem once rather than repeatedly, by compiling a single reference file of communal plant specification, distribution pipework details and any block-level SAP documentation, and making it available to whichever assessor is instructed for any flat in the building. This reduces the risk of inconsistent ratings between comparable flats in the same block, speeds up turnaround, and avoids the default-assumption penalty described above being applied unnecessarily to flat after flat over several years of individual lettings and sales.
Managing a block with communal heating?
Team EPC can assess multiple flats in the same building efficiently once we hold the communal plant evidence on file — get in touch to discuss a block-wide approach.